
When to use a vapour barrier correctly in a house
Published on 18.08.2026 · Isoflect Insulation technical team
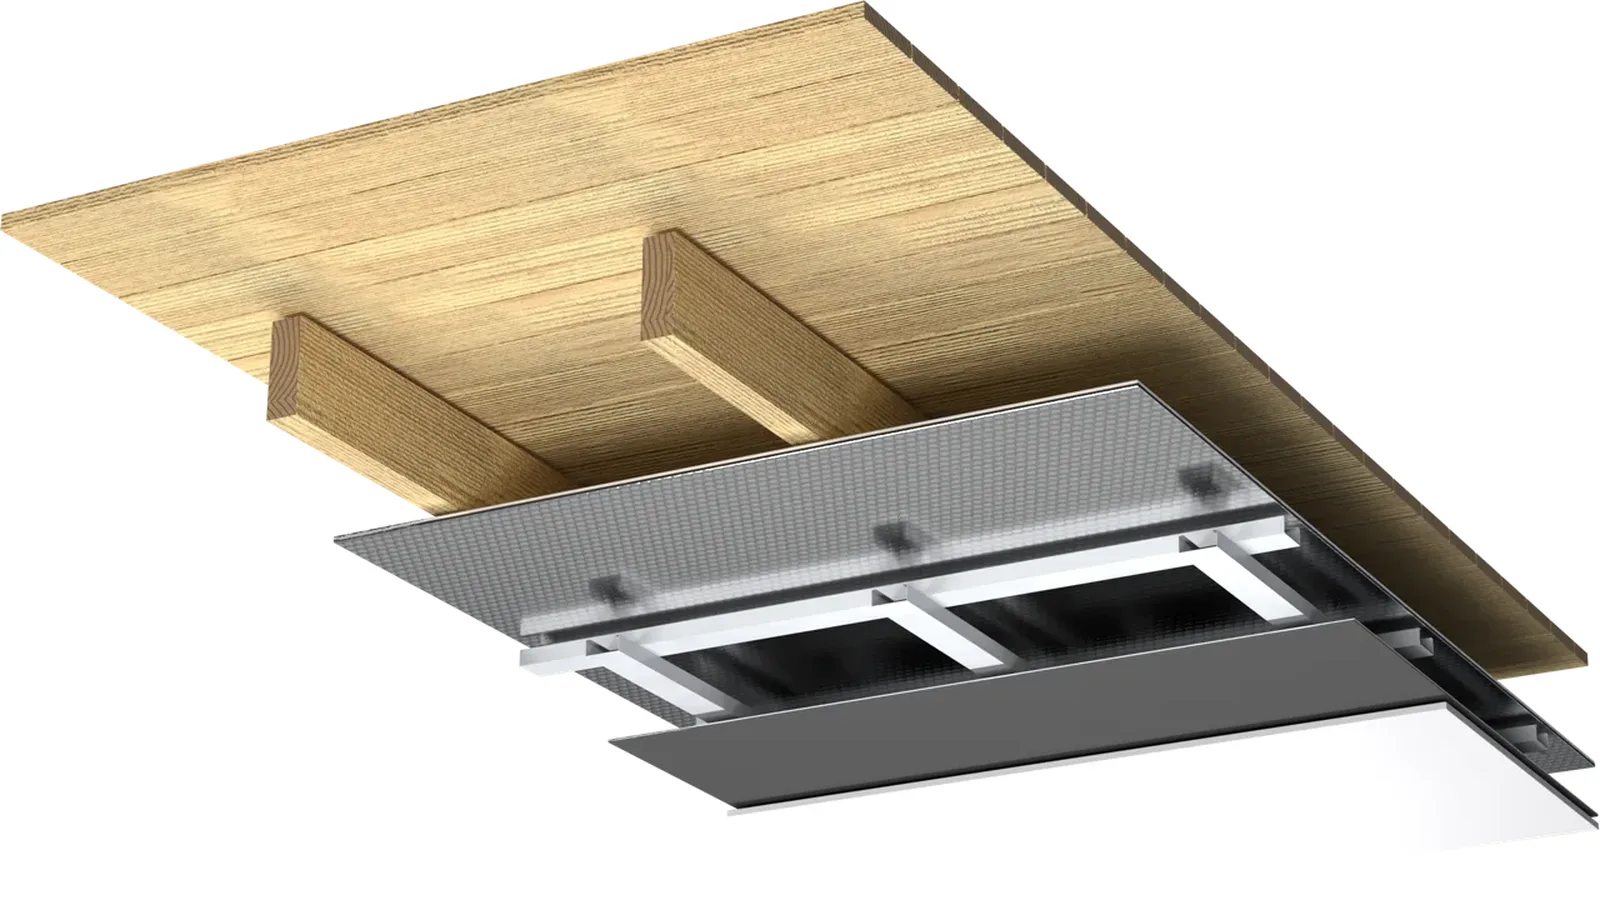
An insulated habitable attic can lose performance not because the wool is too thin, but because warm, humid air from the interior reaches the cold layer of the construction. There, the vapour can condense, wet the timber and the thermal insulation, and create conditions for mould. For this reason, the question of when to use a vapour barrier must be asked before the walls, ceiling or floor are closed, not after damp patches appear.
A vapour barrier is not a universal membrane to be installed automatically in every project. It is a moisture-control component, selected according to the climate, the type of wall or roof, the position of the insulation, the ventilation of the room and the materials already present in the structure. Correctly installed, it contributes to certain and predictable performance of the entire insulation system. Installed in the wrong place, it can prevent the construction from drying out.
What does a vapour barrier actually do?
Water vapour is permanently present in the home: from breathing, showers, cooking, laundry dried indoors, or from the difference between the warm air inside the house and the cold air outside. It moves through materials, but a significant quantity of moisture reaches cavities mainly through air currents passing through joints, perforations and unsealed junctions.
A vapour barrier reduces the passage of vapour through the building envelope. At the same time, if the membrane is continuously sealed, it also limits air infiltration. These are two different functions, but in a habitable attic or in a lightweight-frame wall they must be managed together.
Not every membrane is a vapour barrier. Some membranes are diffusion membranes, designed to allow vapour to escape to the exterior and to protect the insulation from water or condensation beneath the roof covering. Other products are membranes with variable permeability, frequently referred to as smart membranes, which can support controlled drying of the structure under certain conditions. The choice is made according to the role of the membrane within the assembly, not according to its appearance or thickness.
When to use a vapour barrier in habitable attics and roofs
The most frequent scenario is the habitable attic insulated between and under the rafters. In a region with cold winters or a mixed climate, heated indoor air generally contains more moisture than outdoor air. If it reaches the cold zone beneath the roof covering, interstitial condensation can occur. In this case, the vapour barrier is installed on the warm side of the insulation, facing the interior of the living space.
The usual order of the layers, from interior to exterior, is: interior finish, service void if provided, vapour-control and airtightness membrane, thermal insulation, protective or diffusion layer according to the roof solution, ventilated space and roof covering. The exact position may vary, but the principle remains the same: the interior membrane must be continuous and protected from unnecessary perforations.
In unheated attics, the situation is different. If the insulation is installed on the top-floor ceiling slab, vapour and air control are analysed at the level of the slab, not beneath the roof covering of the attic. A correctly ventilated attic helps to remove residual moisture, but does not compensate for poor sealing at the ceiling of the rooms below.
On a metal-sheet roof, the anti-condensation layer beneath the roof covering has a role separate from that of the interior vapour barrier. The anti-condensation or diffusion membrane manages moisture in the cold zone, while the vapour barrier controls the moisture load from the interior. Confusing the two is one of the most costly installation errors.
External walls: climate and structure type matter
In external walls with a timber or metal frame, a vapour-control membrane may be necessary on the interior face of the insulation, particularly in cold climates. However, there is no correct rule of the type “polyethylene sheet everywhere”. In zones with very hot and humid summers, where air conditioning cools the interior, the moisture flow can be reversed for extended periods. A highly impermeable barrier installed incorrectly can trap moisture within the wall.
For homes in the USA, the local climate zone and the applicable building code are essential reference points. Also relevant are the presence of continuous exterior insulation, low-permeability sheathing, a ventilated façade or an exterior finish that limits drying. The more low-permeability layers a wall has, the more carefully the drying path must be designed.
In renovations, first check what is already in the wall. If a building already has an old membrane, impermeable sheathing or rigid insulation with sealed joints, adding a new barrier without assessing the build-up can create a “sandwich” that traps moisture between two closed layers. In such cases, a membrane with variable behaviour may be safer than a conventional barrier, but the choice must be confirmed for the actual wall assembly.
Floors, basements and spaces above the ground
Beneath floors, a vapour barrier is frequently used to stop moisture rising from the ground or from the concrete slab. In a basement, a slab on ground or a crawl space, the main source of moisture is not always the air in the home, but the ground and the concrete. Here, an appropriate membrane can protect the floor finishes, the substrate and indoor comfort.
For underfloor heating, the system must be analysed in its entirety: substrate, protection against moisture, thermal insulation, pipes or cables, screed and finish. The vapour barrier does not replace the thermal insulation beneath the system. Without a suitable thermal insulation layer, part of the energy can be lost into the slab or towards the ground, and the response time of the heating will be poorer.
In ventilated spaces beneath the house, a membrane applied over the ground can greatly reduce the moisture load. Nevertheless, it must be continuous and correctly sealed at the overlaps and at the perimeter edges. A sheet thrown loosely over the soil does not provide predictable moisture control.
The vapour barrier must also be airtight
A high-performance membrane functions only if it forms a continuous layer. A hole for cables, an untreated joint or an unsealed pipe penetration can carry far more moisture than slow diffusion through several square metres of material.
During installation, overlaps are bonded with tape compatible with the membrane. Connections to timber, masonry, roof windows, chimneys, ducts and walls are sealed with technical tapes or adhesives suitable for the substrate. For building services, a service void between the membrane and the interior finish is useful. In this way, back boxes, cables and light fittings can be installed without repeatedly perforating the air- and vapour-control layer.
Four checks before closing with plasterboard
- Is the membrane positioned towards the conditioned interior of the structure, in accordance with the climate and the design?
- Are all overlaps, corners and connections continuously taped?
- Is the penetration of every pipe, duct or cable individually sealed?
- Is there an exterior layer that allows moisture to escape, and correct ventilation where the system requires it?
Situations in which a conventional barrier should not be chosen automatically
A barrier with very low permeability is not the first choice in every project. In an old house with solid masonry, in walls that must dry towards the interior or in hot-humid regions, the solution may be a membrane with variable vapour control or another adapted system. Likewise, if the main problem is water infiltration from the exterior, the roof covering, façade, gutters, drainage or waterproofing must be repaired first. No vapour barrier resolves an active leak.
Ventilation of the home remains equally relevant. The bathroom and kitchen must be correctly extracted, and a very airtight home requires controlled air exchange. The aim is not to turn the house into a closed box, but to control the path of air, vapour and heat without exposing the structure to condensation.
For an innovative, intelligent and safe result, choose the membrane as part of a complete system: insulation, airtightness layer, exterior protection, ventilation and compatible accessories. If the build-up is unclear, Isoflect technical consultancy can help to configure a solution for a habitable attic, unheated attic, wall or floor before the work is closed. A correct decision now protects the comfort of the house and the soundness of the structure for many years.
Not sure which Isoflect product suits you? See Reflectiva Multistrat or open the package configurator to find out exactly what you need and in what quantity.