
Insulating a non-habitable attic: on the ceiling slab, not on the roof pitch
Published on 06.09.2026 · Isoflect Insulation technical team
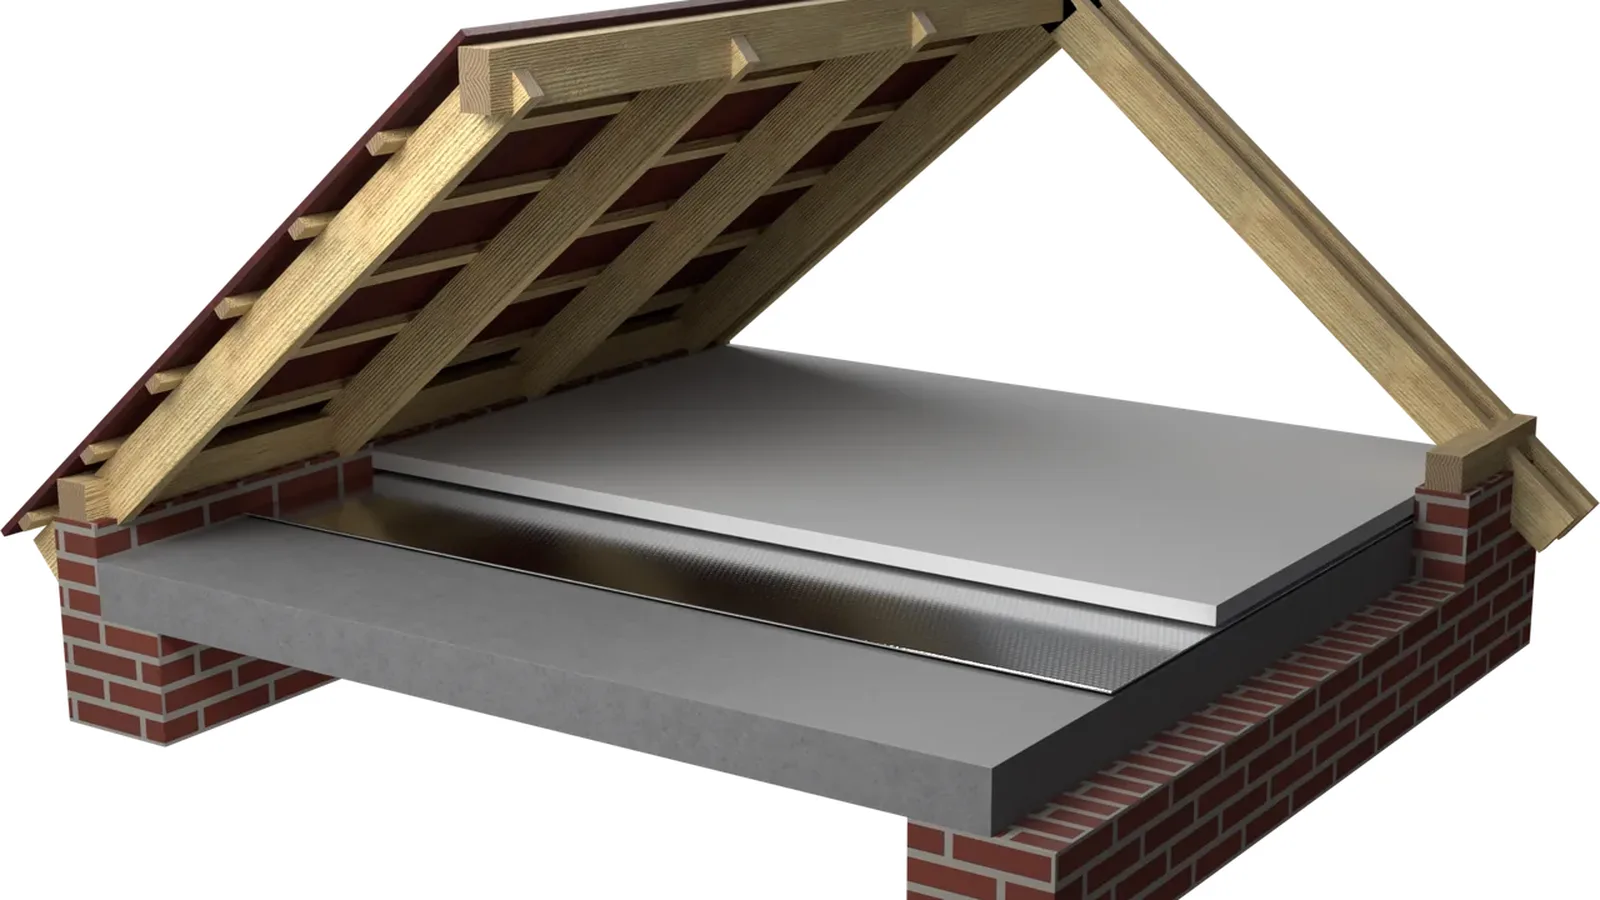
If you do not live in the attic, the insulation is laid on the ceiling slab — on the attic floor — not on the roof pitch. This is the only rule that matters, and it is also the one most frequently broken.
The reason is simple: insulation separates what you heat from what you do not heat. In an unused attic, that boundary runs at the level of your feet as you climb the ladder, not above your head. Whoever insulates the pitch of an attic in which nobody lives is paying to keep an empty volume warm.
Why the ceiling slab and not the pitch
A dual-pitched roof has a much larger surface area than the ceiling slab beneath it. By insulating the pitch, you purchase material for a larger area and additionally heat all the air in the attic, which serves no purpose for you. By insulating the ceiling slab, you purchase less and heat only the rooms.
There is a further consideration. An unused attic must remain ventilated — the air that enters at the eaves and exits at the ridge dries the timber and removes moisture. If you insulate the pitch and close off the ventilation, you turn the attic into a sealed box in which the vapour coming from the house has no way of escaping.
The only situation in which the pitch is insulated is when the attic becomes a habitable attic. Everything then changes: the build-up, the ventilation rules and the budget.
In summer, the attic is the oven of the house
In winter, the problem is the heat escaping upwards. In summer, the problem is reversed and considerably more troublesome. The roof covering heats up in the sun, and from there the heat descends by radiation — as if from a radiator suspended above your ceiling.
A mass insulation laid on the ceiling slab receives that heat, retains it and releases it later, into the interior. This is why rooms on the top floor are hottest in the evening, not at midday.
A reflective surface placed on top, with its glossy face towards the cold attic and with an air layer in front of it, does not receive the heat. It sends it back before it enters. In winter, the same surface works in the opposite direction.
What goes in, layer by layer
From bottom to top, from the room towards the attic:
- Vapour control, on the warm side. The air in the house carries moisture upwards. If it reaches the insulation unimpeded and meets the cold, it condenses there. The joints are sealed; otherwise the layer does not exist.
- The fibre, for the insulating mass. Here the work is about thickness, and the attic is the only place in the house where thickness costs nothing — you do not take centimetres from any room.
- The reflective surface, on top, with an air gap. For summer heat, which arrives by radiation and which thickness does not stop.
- A walkway, if you go up into the attic. Boards on spacers, above the insulation, not directly on it.
Four errors that prove costly
Walking on the insulation. A fibre trampled underfoot no longer has the thickness you paid for. Wherever it is walked on, the insulation ceases to insulate.
Blocking the ventilation at the eaves. This is the most frequent side effect of carefully executed insulation: material pushed all the way to the edge blocks precisely the slot through which the air entered. The attic remains damp, and the timber pays the price.
The forgotten hatch. You have one square metre of unsealed opening in the middle of an insulated surface. The hatch must be insulated and sealed around its perimeter; otherwise the entire installation has a permanently open window.
Spotlights and cables. Every penetration in the ceiling is a point through which warm air escapes and vapour enters the insulation. Each one is treated with tape, one by one.
The attic, at a modest cost
Of all the insulation measures available for a house, the attic floor is the least expensive and the simplest. It requires no scaffolding, does not damage finishes, does not require a permit and can be completed in a weekend on surfaces of ordinary size.
This is also why it is worth carrying out first, before the windows and before the façade. Not because the others do not matter, but because this one costs the least relative to what it returns.
How many square metres does your attic have?
Tell us the area and we will tell you the layer build-up and the exact quantities required, in whole rolls and packs. It takes two minutes.
Open the configuratorFurther reading: which ceiling is insulated and how · how to prevent mould in the attic · products for attics and habitable attics · the complete map of Isoflect products