
How to reduce thermal bridges without heat losses
Published on 28.08.2026 · Isoflect Insulation technical team
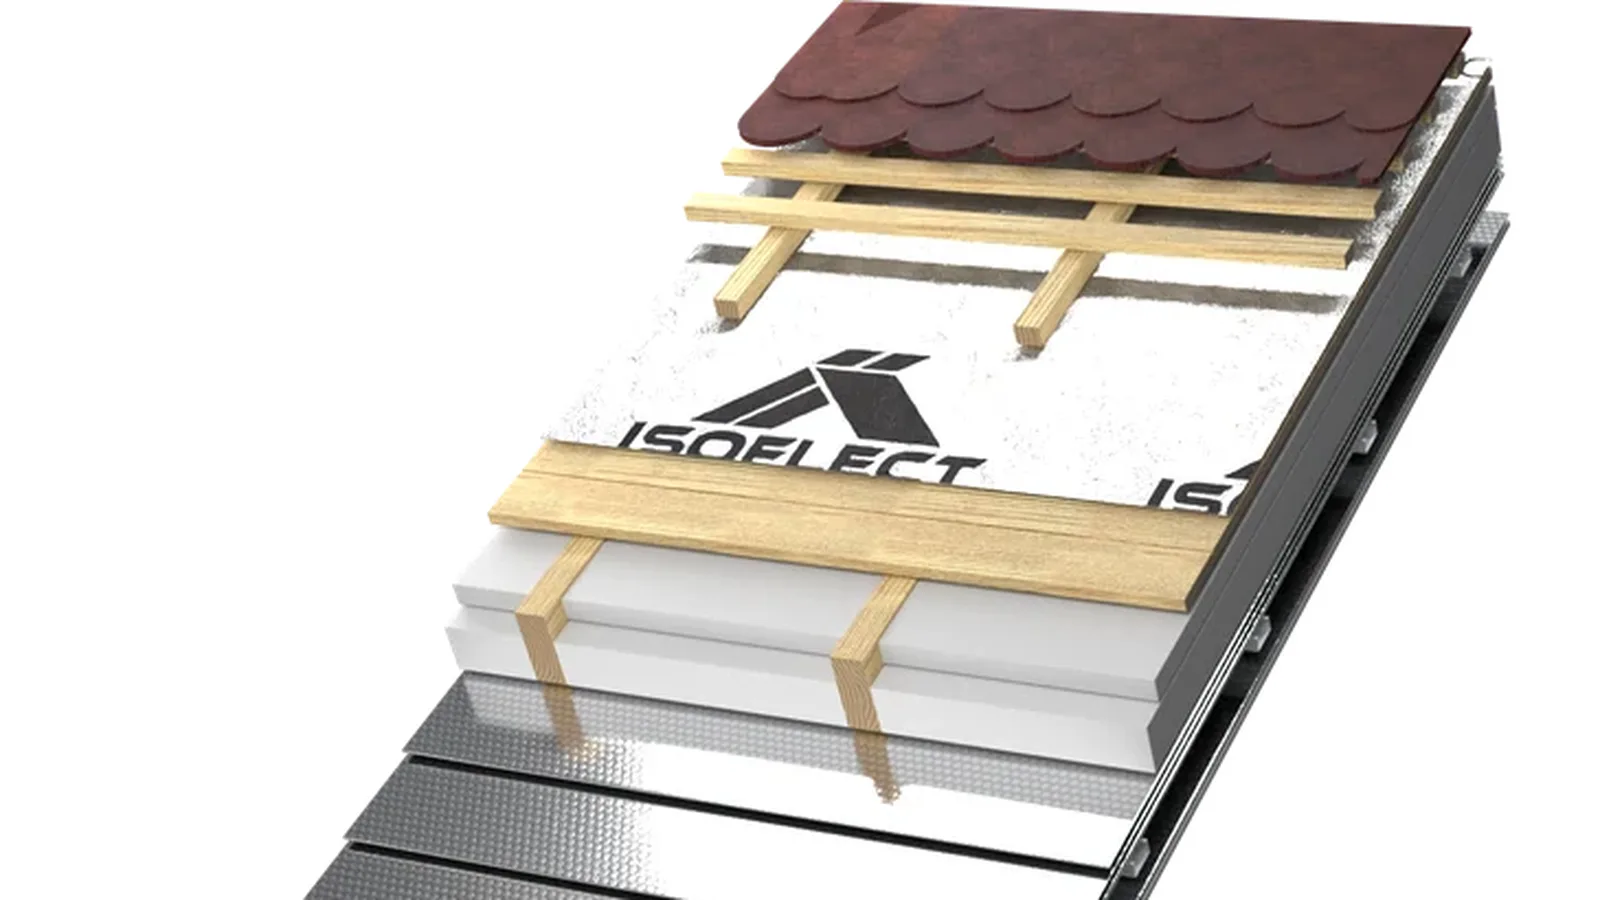
A room may have well-insulated walls and nevertheless remain cold near the windows, in the corners or beneath the ceiling. It is there that more energy is often lost than it appears. If you wish to know how to reduce thermal bridges, begin from the correct premise: insulation does not function as a series of separate pieces, but as a continuous building envelope.
Thermal bridges are the areas through which heat passes to the exterior more rapidly than through the rest of the wall, roof or floor. In winter, they lower the temperature of interior surfaces. In summer, they allow heat to enter more quickly. The effect is not limited to higher bills: it can cause condensation, mould and the gradual deterioration of timber, plasterboard or finishes.
Why thermal bridges occur
A thermal bridge occurs when the insulating layer is interrupted, compressed or replaced by a more conductive material. Timber, concrete, steel, window frames and fixings can become direct paths for energy transfer if the system is not designed correctly.
In lightweight-frame houses, timber studs are a common example. Timber insulates better than metal, but less well than mineral wool or other thermal insulation materials installed between the studs. If insulation exists only in the cavities, each stud remains an interruption in the thermal envelope. In masonry construction, frequent problems occur at concrete ring beams, floor slabs, balconies, lintels and the junction between the wall and the foundation.
Most losses occur at the points where two or three building elements meet: wall–roof, wall–floor, wall–window, wall–external corner. Precisely for this reason, a material with a good Lambda value does not by itself guarantee the final performance. Continuity, the actual thickness after installation, airtightness and the vapour behaviour of the system also matter.
How to identify the areas that lose heat
The signs are often visible before a technical inspection. Walls that are cold to the touch, streaks of condensation behind furniture, mould in corners, snow melting unevenly on the roof or draughts at windows indicate a problem of detailing, not necessarily a complete absence of insulation.
For a predictable diagnosis, thermography carried out during the cold season is one of the most useful methods. The thermal camera shows surface temperature differences and can reveal gaps in insulation, air infiltration and areas with thermal bridges. The result must be interpreted together with the wall construction and the humidity level in the home. A cold spot may originate from a thermal bridge, but also from cold air entering through an unsealed joint.
During renovation, pay particular attention to the window surrounds, service penetrations through walls and roof, the joints of the vapour control membrane, beams exposed to the exterior and the roof space. In houses in the USA, the junctions between 2x4 or 2x6 walls, floor slabs and the concrete foundation require additional attention, especially in climates with cold winters and large temperature differences.
Continuous insulation is the fundamental solution
The most effective method of reducing thermal bridges is to add a continuous thermal insulation layer over or beneath the structure that interrupts the insulation. It is not sufficient to fill the spaces between studs, rafters or profiles. The system must also cover the structural elements that would otherwise conduct heat.
For walls, this may mean continuous external insulation, correctly installed over the masonry or over the lightweight frame. For the roof and habitable attic, a combination of insulation between the rafters and a continuous layer beneath the rafters can limit losses through the timber. For a habitable attic, this approach also improves acoustic comfort, as the additional layer attenuates external noise.
The choice of material depends on the available space, the thermal resistance required in the climate zone, the wall type and the behaviour in the presence of moisture. Ecological thermal insulation wool may be suitable in cavities and in systems where acoustic benefits are also sought. Reflective thermal insulation membranes can complement a well-designed assembly, particularly where space is limited; however, their performance depends on positioning, air cavities and correct sealing. Do not treat any product as a universal solution.
Windows and doors must be integrated into the envelope
A high-performance window installed in a carelessly treated opening can become a constant source of discomfort. The frame must be positioned as close as possible to the plane of the insulation, and the space between the frame and the wall must be filled, protected and sealed according to the interior and exterior exposure.
Low-expansion foam helps to fill the gap, but should not be the only sealing measure. Joints must be protected against water from the exterior and against the migration of moist air from the interior. Otherwise, warm, moist air may reach the cold zone of the wall, where it turns into condensation. This reduces the efficiency of the insulation and may affect the structure over time.
Do not overlook the foundation, the floor slab and the balcony
In houses on concrete foundations, the wall–foundation junction is a critical area. Concrete conducts heat much more rapidly than insulating materials, and the absence of continuous insulation at the plinth can cool the edge of the floor. The sensation of a cold floor along the outer edge of the room is a typical symptom.
Floor slabs above unheated spaces, garages or crawl spaces must be treated as exposed elements. The insulation must be continuous, and penetrations for pipes and cables must be sealed. On balconies, structural cantilevers are thermal bridges that are difficult to eliminate after construction. In new projects, thermal break solutions must be provided for at the structural stage. During renovation, you can reduce the effect by carefully insulating the adjacent areas, but you cannot completely eliminate an existing concrete cantilever without major intervention.
Airtightness also controls condensation
Insulation reduces heat transfer, whereas airtightness limits the movement of air through cracks. The two functions must work together. A crack of a few millimetres around a penetration can carry moist air into the wall cavity faster than normal vapour diffusion through the material would allow.
Use membranes suitable for the interior or exterior, according to the wall build-up and the climate. Joints must be overlapped and bonded with compatible tapes, and every perforation - cables, pipes, electrical boxes - must be treated with grommets or sealing accessories. A membrane installed without continuity, with untaped joints or unrepaired tears, does not provide predictable vapour control.
Note the difference between a vapour barrier, a vapour control membrane and a diffusion membrane. The choice depends on the complete build-up of the wall, the climate and the ability of the structure to dry out. An incorrectly installed vapour barrier can trap moisture within the assembly. When in doubt, request a technical recommendation based on the actual layers of the construction, not merely on the name of a product.
A sequence of work that reduces errors
In a renovation, begin with the high-impact areas: the roof or roof space, the external walls, the windows and the junctions with the foundation. Then treat the penetrations and all joints. It is more efficient to correct continuity before the finishes than to remedy condensation after mould stains have appeared.
Before ordering, note the usable area, the available thickness, the spacing between structural elements, the type of roof covering or façade and the presence of building services. These data allow the selection of a complete package, with compatible insulation, membranes and accessories. Isoflect can assist in configuring a system adapted for a habitable attic, roof space, wall, floor or building services, so that the materials work together rather than separately.
Reducing thermal bridges does not simply mean adding more material. It means constructing a continuous, airtight envelope capable of managing moisture. When every junction is treated with the same care as the large surface of the wall, comfort becomes stable and energy performance remains measurable for years.
Not sure which Isoflect product suits you? See the complete map — which Isoflect product is installed in each area of the house or open the package configurator to find out exactly what you need and in what quantity.