
How to choose insulation for your garage
Published on 26.07.2026 · Isoflect Insulation technical team
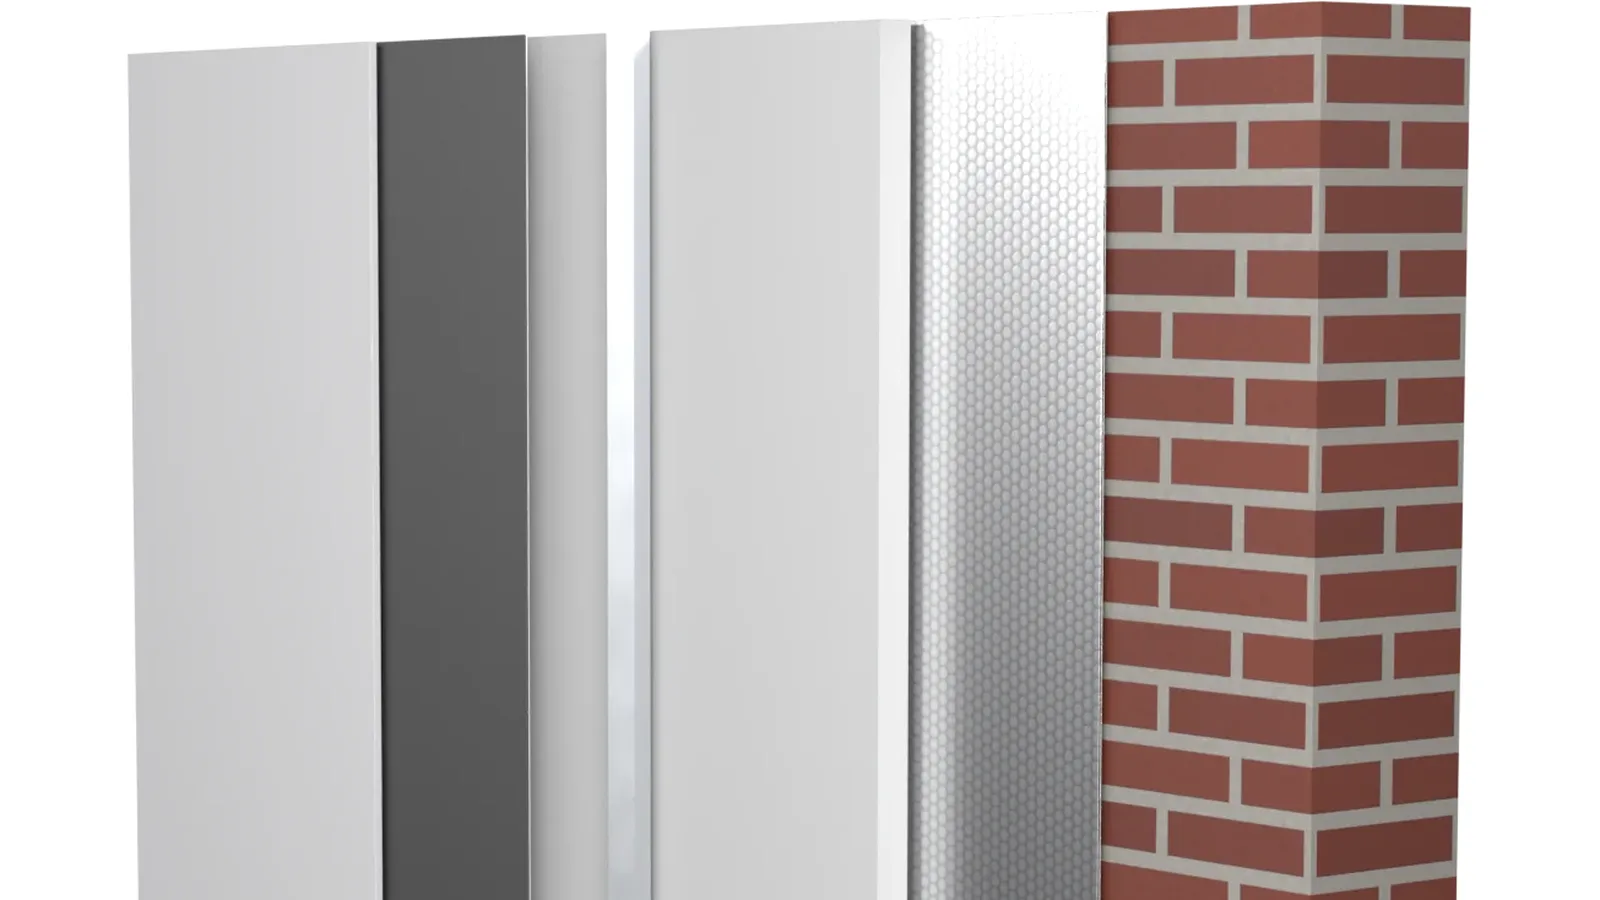
The garage can be one of the greatest sources of thermal discomfort in a house, particularly when it adjoins the dwelling, has a storey above it or houses services that are sensitive to frost. The question is not merely how to choose insulation for a garage, but which area must be insulated first and how water vapour is controlled so that the investment performs for years. Insulation chosen solely on the basis of price or thickness may temporarily reduce the sensation of cold, but it does not resolve condensation, air infiltration or thermal bridges.
A correct system does more than retain heat. It reduces energy losses, protects the structure against moisture, limits the noise transmitted into the house and provides certain and predictable performance according to the actual way in which you use the space.
Begin with the actual role of the garage
An unheated garage, detached from the house and used solely for parking, does not have the same requirements as a garage integrated into the volume of the dwelling. In the first case, the objective is to protect the car, the pipes and the structure against extreme temperature variations and condensation. In the second case, the insulation becomes part of the thermal envelope of the house.
If there is a bedroom, an office or a living room above the garage, the garage ceiling is a priority. If one wall of the garage is shared with the house, that wall must be treated as an external wall from the standpoint of indoor comfort. When the garage is converted into a workshop, hobby space, gym or work area, sound insulation, airtightness and good humidity control will additionally matter.
It is not always efficient to insulate all surfaces with the same solution. The correct approach depends on the path of heat losses, the presence of heating, the type of construction and the desired finish.
How to choose insulation for a garage by installation area
The ceiling below an occupied room
The ceiling of a garage located below a heated space is the area that frequently causes cold floors upstairs, higher energy consumption and persistent discomfort. Here you need a continuous thermal insulation layer, installed within or below the ceiling structure, without gaps at the edges and without interruptions at the services.
Ecological thermal insulation wool is suitable when you are seeking both thermal protection and noise attenuation. For predictable results, verify the Lambda value declared by the manufacturer. The lower the Lambda, the less heat the material conducts. The required thickness, however, is not determined solely by this indicator: the depth of the structure, the local climate, the continuity of the layer and the desired level of performance also matter.
In a garage with variable humidity, the vapour control layer must be selected and positioned correctly. A suitable membrane, together with the sealing of joints and perforations, limits the penetration of warm, moist air into the cold structure. That is where hidden condensation usually forms, which can affect timber, metal or plasterboard.
External walls and the wall shared with the dwelling
For external walls, the solution depends on the construction system. In lightweight framed walls, the insulation between the studs must be supplemented with a suitable membrane on the correct side of the assembly, and the joints must be carefully sealed. A solid wall may require a different approach, particularly if insulation is applied internally and there is a risk of moisture becoming trapped in the masonry.
The wall shared between the garage and the house deserves particular attention even if the garage is not heated. It reduces heat transfer towards the dwelling, but it must also help to limit odours, fumes, dust and the noise produced by doors, tools or engines. A fibrous insulation, supplemented by a sealing membrane or a multifunctional membrane, can increase comfort in the adjoining rooms.
Avoid installations in which gaps remain between the insulation and the structure. Air circulating through these gaps can diminish the effect of the thermal insulation layer, and a crack of a few millimetres around a pipe or an electrical box can become a constant path for cold air.
The roof and the roof space above the garage
In a garage with its own roof, the losses through the upper part are often greater than those through the walls. If there is an unused roof space, insulating the ceiling slab towards the roof space may be simpler and more efficient than insulating the roof pitch. If the roof space is to become a plant space, storage or usable area, the roof structure must be analysed as a complete system.
Beneath the roof covering, the anti-condensation membrane or the diffusion membrane serves to manage the moisture that may reach the underside of the roof. It does not replace thermal insulation, nor does it eliminate the need for roof ventilation. Each layer has a distinct function: one controls water from the exterior, another reduces the heat flow, and the sealing layer limits the transport of air and vapour from the interior.
The garage floor
Floor insulation is justified in particular when the garage is heated, when you are fitting out a frequently used workshop or when there is a cold space beneath the slab. In a renovation, the intervention may be more complex because it changes the finished floor level and affects doors, ramps and thresholds.
For a new project, it is easier to build correctly from the outset: a prepared base layer, protection against ground moisture, thermal insulation with adequate compressive strength and a finish dimensioned for the load of the car. If you intend to install underfloor heating, the choice of materials must be made as a system, not as separately purchased products.
Condensation is not resolved merely with more insulation
Many garages have metal doors, cold walls, limited ventilation and large temperature differences between day and night. When a wet car enters the garage, the water on the wheels and bodywork evaporates. Vapour-laden air reaches cold surfaces, and condensation appears on the door, on the roof, on the hardware or in poorly ventilated corners.
Insulation reduces the cooling of surfaces, but it cannot on its own compensate for a lack of ventilation and uncontrolled infiltration. In a garage, the effective solution combines thermal insulation with the appropriate membrane, the sealing of joints, adapted ventilation and the drainage of water from the floor. If there are traces of mould, corrosion or droplets on the underside of the roof, a humidity analysis must be carried out before the finishes are installed.
Attention should also be paid to an incorrectly applied vapour barrier. A completely impermeable membrane installed in the wrong position may retain moisture in the structure. The type of membrane is selected according to the build-up of the wall or roof, the conditions of use and the capacity of the system to dry out any accumulated moisture.
Do not overlook the garage door and airtightness
You may have very well insulated walls, yet a garage door that is not airtight can compromise the comfort of the entire space. The door panels, the perimeter seals, the area of contact with the floor and the joints between elements must be checked before investing in additional layers on the walls.
An insulated door helps, but damaged seals or a threshold that is not airtight may allow the continuous ingress of cold air and moisture. In garages integrated into the house, the sealing of the shared wall and of the penetrations for cables, pipes and ducts is equally important. These small details contribute directly to absolute comfort and to the reduction of actual energy losses.
Choose a system, not merely a material
An intelligent solution for a garage begins with measuring the surfaces and identifying the areas that separate the conditioned space from the exterior or from an unheated volume. You then choose the thickness of the thermal insulation, the type of membrane, the sealing accessories and the compatible finish. If noise attenuation is also required, it must be included at the design stage, not added later as an improvisation.
Before ordering, note the type of structure - masonry, timber, metal or concrete -, whether the garage is heated, what space lies above it and whether there are signs of moisture. This information allows a tailored package to be configured, with quantities calculated according to the surface area and compatible materials. Isoflect can assist with technical consultancy in selecting a system that combines thermal protection, condensation control, sound insulation and the necessary airtightness.
A well-insulated garage need not necessarily become a permanently heated room. It must, however, be a stable, dry and protected space that does not cool the house, does not promote condensation and does not turn every winter into an unnecessary expense.
Not sure which Isoflect product suits you? See the complete Isoflect range or open the package configurator to find out exactly what you need and in what quantity.